
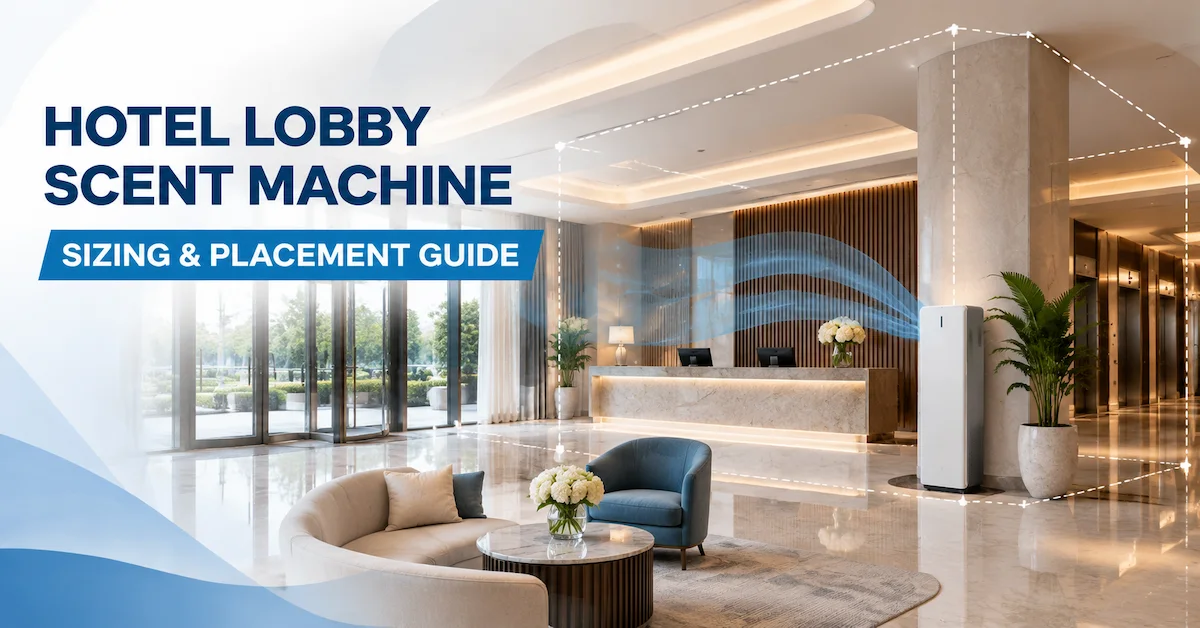
Quick answer: Do not size a hotel lobby scent machine from floor area alone. Start with usable volume, ceiling height, doors and elevators, HVAC supply and return, operating hours, and the target arrival path. As a first screen, a controlled 600-900 m3 lobby can start with S600 or S1500 testing; an open 1,800-3,500 m3 lobby may need S3000, multiple zones, or HVAC. Published coverage is only a starting point. Confirm the choice at the entrance, reception, lift bank, lounge, and nearest exhaust point.
Start with the Lobby Volume, Not the Machine Name
Floor area is only a first measurement. A 250 m2 lobby at a 3.2 m average ceiling contains about 800 m3 of air; the same area at a 7 m atrium contains about 1,750 m3 before connected spaces or leakage. The same floor area can therefore require different machines.
Calculate a working volume
Use the average occupied height rather than the highest point in an atrium. The basic calculation is:
Working volume = usable lobby floor area x average ceiling height
Then record the parts of the building that behave like connected air space. Include an open lounge, a lift waiting area, a stair void, a long arrival corridor, or a restaurant entrance if the scent is expected to reach it. Exclude closed meeting rooms and guest rooms unless they share the same air system and are part of the approved scenting zone.
| Lobby condition | Example geometry | Approximate air volume | First shortlist to test | Why the number can mislead |
|---|---|---|---|---|
| Compact reception | 120 m2 x 3 m | 360 m3 | CPD2 or S600; test S1500 if doors stay busy. | Automatic doors and a front desk return grille may remove fragrance quickly. |
| Typical city hotel lobby | 240 m2 x 3.2 m | 768 m3 | S600 in an enclosed zone; S1500 when doors, lifts, or lounge airflow are active. | Lift doors, luggage movement, and a lounge connection create several scent zones. |
| Open resort arrival hall | 350 m2 x 5 m | 1,750 m3 | S1500 or S3000; consider two zones when the entrance is exposed. | High ceiling, outside-air exchange, and a large entrance can make effective demand higher. |
| Atrium lobby | 600 m2 x 7 m | 4,200 m3 | AS3000S, multiple zones, or an HVAC assessment; do not approve from volume alone. | Stack effect, escalators, and multiple levels can defeat one visible scent point. |
These calculations are not a promise of performance. They are a way to avoid comparing a 400 m3 product with an atrium as if both were simple sealed rooms. The next step is to mark where air enters, where it leaves, and where guests actually spend time.
Read Published Coverage Without Treating It as a Guarantee
Commercial scent diffuser pages use cubic metres because volume is closer to the engineering question than floor area. A published figure still reflects a particular output, formula, room condition, or test method; it cannot show whether your lobby has cross-flow, an air curtain, a return grille, or doors opening every few seconds.
The current CNUS S600plus commercial scent air machine page lists four configurations. The table below is a screening reference, not a purchase recommendation.
| Configuration | Listed coverage | Capacity | Listed oil consumption | Listed noise | Power |
|---|---|---|---|---|---|
| S600 | 600 m3 | 150 ml | 1.8 ml/h | <32 dB | 8 W, DC 12 V |
| S1500 | 1,500 m3 | 500 ml | 3.2 ml/h | <35 dB | 10 W, DC 12 V |
| S3000 | 3,000 m3 | 1,000 ml | 6 ml/h | <38 dB | 15 W, DC 12 V |
| S6000 | 6,000 m3 | 1,000 ml | 10 ml/h | <48 dB | 24 W, DC 12 V |
At the listed reference consumption, an S600 running 10 active hours per day for 26 days would use about 468 ml before duty-cycle reduction; S1500, S3000, and S6000 would use about 832 ml, 1,560 ml, and 2,600 ml. These are planning calculations, not cost promises. Pulse schedule, formula, temperature, output, and shut-off time change actual use.
Larger configurations also change service requirements. S6000 has a higher listed noise threshold and power draw than S600. A quiet reception may prefer a smaller unit and controlled schedule, while an open arrival hall may justify higher output after an airflow test. Evaluate capacity, sound, oil use, and placement together.
Match the First Shortlist to the Lobby Type
Use a shortlist as a test range, not as proof that one product fits every hotel. Product pages show different formats and intended uses; confirm the chosen configuration with a sample or commissioning plan.
Small reception or enclosed boutique lobby
A compact lobby around 250-500 m3, with a low ceiling and limited outside-air exchange, can begin with a 400-600 m3 class review. The CNUS CPD2 page lists 400 cbm coverage, a 150 ml oil capacity, metal and acrylic construction, and DC 5 V, 6 W input. The S600 page lists 600 cbm, 150 ml capacity, 8 W power, DC 12 V input, and hotel, commercial, and household applications.
Neither should be placed beside the automatic door and judged from the smell at the front desk. Start where the arrival path and occupied zone meet, then check the reception desk, lift entrance, and the return-air side. A compact machine can be enough when the zone is enclosed and the schedule is conservative. It can also be inadequate when a single lobby opens directly into a restaurant, corridor, and stairwell.
Medium lobby with lounge and lift connection
For a 700-1,500 m3 lobby, an S1500-class review often gives more operating headroom than choosing a 600 m3 machine at maximum output. That does not mean the S1500 must run at its listed 3.2 ml/h. The value of the larger configuration may be the ability to maintain a comfortable schedule when doors open, or to use a lower duty cycle while keeping the arrival path detectable.
A medium lobby usually has door, check-in, and lounge or lift micro-environments. Test all three. If the door is sharp but the lounge is weak, distribution is the issue, not necessarily machine size.
Large lobby or public-area zone
For 1,800-3,500 m3 of connected public space, the S3000 configuration is a reasonable product page to investigate. The S3000plus family lists 3,000 m3 coverage, 1,000 ml capacity, 6 ml/h oil consumption, below 38 dB noise, and 15 W power. The CNUS S3000TF page presents a floor-standing format with faster diffusion, app remote control, aluminum and acrylic construction, and a magnetic security lock.
The S3000TF page does not publish the same numeric coverage table as the S600plus family. That is an evidence gap to resolve, not a reason to assign it a coverage number by analogy. Ask for the quoted configuration, footprint, output range, bottle capacity, sound condition, and recommended lobby area in writing.
High-ceiling or open atrium lobby
The CNUS AS3000S page lists 5,000 cbm coverage, 1,000 ml capacity, 15 W power, 12 V input, metal construction, CE and RoHS, and hotel, commercial, and household applications. The listing makes it a logical large-format candidate for a sample discussion, but an atrium is not a sealed 5,000 cbm box. Height, door pressure, escalators, warm air rising, and a return grille can change the effective scent path.
For a high lobby, decide whether you need one visible scent point, two controlled zones, or building-air distribution. A tower can smell excellent at the entrance yet leave a mezzanine weak, making position, a second zone, or HVAC review more useful than a bigger reservoir.
Place the Machine on the Guest Journey, Not Beside the Reception Desk by Habit
Guests move from curb or parking entrance to doors, reception, lifts, lounge seating, concierge, and sometimes a staircase. Judge the machine along this route. The most visible position is not always best, and a strong smell beside the outlet does not prove a consistent arrival experience.
Map five points before installation
- Arrival point: where guests first cross the threshold or leave the lift.
- Welcome point: where check-in, concierge, or waiting occurs.
- Transition point: the route to lifts, stairs, restaurant, spa, or lounge.
- Far occupied point: the seat or corner farthest from the proposed machine but still inside the scenting brief.
- Air exit point: the nearest return grille, exhaust, open door, air curtain, or corridor that can carry fragrance away.
Rate each point under normal occupancy and ventilation as absent, light, balanced, strong, or sharp. Use the same scale during the trial. A practical pass means the arrival and welcome points are detectable, the far point is balanced, no sharp cloud forms beside the outlet, and normal refill access remains easy.
Good starting positions
For a stand-alone machine, a position near the edge of the arrival zone can work when it has clear space around the outlet and a gentle air path into the occupied area. A service corridor outside the guest path may be suitable for an HVAC-connected system, provided the injection point and access are engineered. A floor-standing unit can be placed where staff can reach the bottle without entering the guest queue.
Positions that often cause trouble
- Immediately beside a return grille, where fragrance is pulled away before reaching guests.
- Directly under a strong supply jet, where the plume can be carried to one corner or outdoors.
- Behind a concierge counter, curtain, sofa, or decorative screen that blocks the first part of the plume.
- Inside the door air curtain, where fresh air and pressure changes dilute the output.
- Beside luggage carts, mop buckets, door swings, or a narrow accessible route.
- On a high wall or in a locked cabinet that makes refill and fault checks slow.
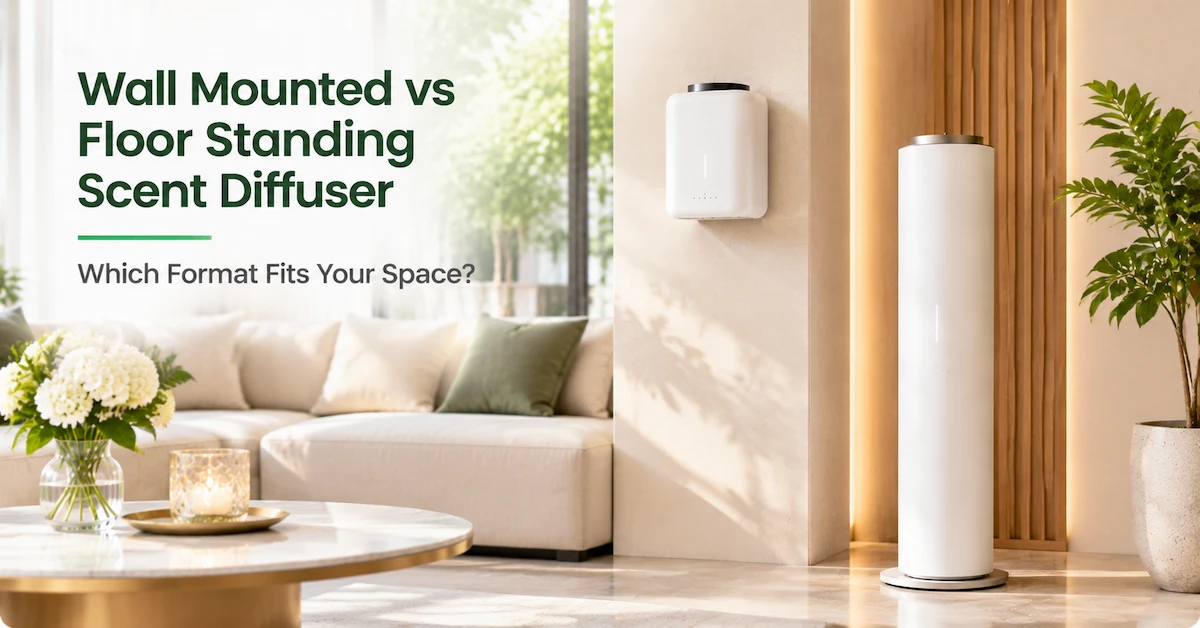
Installation format changes the decision. A wall-mounted or service-room unit saves floor space but needs a suitable fixing surface, cable route, refill height, and vibration check. A floor-standing tower is easier to trial and move, but needs a stable footprint, security plan, and clear cleaning route. Choose the format operations can maintain weekly, not only the one that looks best in a rendering.
Ventilation Can Change the Required Size More Than Floor Area
Hotel lobbies rarely behave like closed rooms. Doors, revolving entrances, air curtains, HVAC supply and return, warm-air rise, escalators, and stairwells move fragrance in different directions. A nominal 1,500 m3 machine can therefore behave as if it serves a much larger or more exposed zone.
Check the supply and return relationship
Mark every supply diffuser and return grille on the lobby plan. If the machine sits next to a return, the fragrance may be captured before it crosses the guest path. If it sits under a powerful supply, the plume may travel too quickly and create a strong patch. The aim is not to eliminate air movement; it is to find a moderate route that carries fragrance through the occupied zone before leaving the room.
Record doors and air curtains
Count the main door openings during a busy period, not only when the hotel is empty. Note whether the air curtain runs continuously, only when doors open, or at a seasonal setting. A lobby that opens to an outdoor courtyard may need a different schedule in winter and summer. If the scent becomes weak whenever the doors are busy, increasing the output may create an uncomfortable cloud near the machine while still failing at the threshold.
Separate fresh-air requirements from fragrance control
Do not reduce necessary ventilation to preserve fragrance. Indoor-air-quality practice treats source control, ventilation, and filtration as separate responsibilities. A hotel should adjust machine placement and duty cycle before changing the building's fresh-air operation. In a project review, ask the facilities team for normal supply and exhaust schedules, filter changes, and any night setback. Public room-air-distribution guidance from ASHRAE supports the same practical lesson: air paths, obstructions, and supply and return locations influence what occupants experience.
A Transparent Sizing Example for a 240 m2 Hotel Lobby
Public product pages provide model specifications, not a named hotel's floor plan, airflow data, or verified scent readings. The example below is a commissioning calculation, showing how to document the room, shortlist models, test the path, and revise placement before increasing machine size.
Site brief
| Input | Recorded condition | Why it matters |
|---|---|---|
| Lobby floor area | 240 m2 | Useful starting measurement, but not enough to select a model. |
| Average ceiling height | 3.2 m | Approximate working volume is 768 m3. |
| Entrance | Two automatic doors and a seasonal air curtain | Door activity can remove fragrance from the arrival zone. |
| Connected space | Reception, lift bank, 45 m2 lounge, and restaurant corridor | The effective zone is larger than the open floor area alone. |
| HVAC | Supply near the facade; return behind reception | A machine beside the return would lose part of its output. |
| Operation | 10 active hours per day, 26 days per month | Allows a first oil-use calculation and schedule discussion. |
Shortlist and first test
The 768 m3 volume is above the listed S600 reference and below the S1500 reference. That makes S600 and S1500 sensible models to compare, not a reason to select one automatically. S600 offers a 600 m3 listed reference and 150 ml capacity; S1500 offers 1,500 m3 and 500 ml. The larger unit could provide schedule headroom, while the smaller unit could be sufficient if the lobby is well enclosed and the target intensity is light.
At the S1500 listed consumption of 3.2 ml/h, ten active hours over 26 days equals about 832 ml before duty-cycle adjustment. At the S600 listed 1.8 ml/h, the same arithmetic equals about 468 ml. The hotel should weigh the bottle at the start and end of a controlled trial rather than using these figures as a promise. If the machine runs only in pulses, actual use will be lower; if doors and ventilation force a high output, it may be higher.
Placement test
- Place the sample near the edge of the arrival zone, clear of the supply jet and return grille.
- Run the normal daytime schedule with the air curtain and doors operating as usual.
- Rate fragrance at the arrival point, check-in line, lift bank, lounge, and the return-air side.
- Repeat the trial with the machine moved 3-5 m toward the lounge if the entrance is strong but the lift bank is weak.
- Record sound, residue, refill access, and staff feedback separately from guest comments.
If the far point remains weak while the machine area is already strong, first correct the air path or use two controlled zones. If the entire occupied zone is consistently weak at the lowest practical schedule, move to the next configuration or request an engineering recommendation. The test prevents the common mistake of buying a larger machine to compensate for a poor position.
Choose the Installation Route: Stand-Alone, Multiple Zones, or HVAC
A lobby may use one stand-alone machine, several controlled zones, or HVAC distribution. Choose according to the building's air zones and the controls the facilities team can support.
One stand-alone machine
One machine is easiest to pilot when the lobby is a clear, contained zone with a predictable schedule. It gives the operator a simple refill point and makes it easier to compare two positions. This approach suits a small reception, boutique lobby, or temporary commissioning stage. It becomes less reliable when a single unit is expected to cover an entrance, a tall atrium, a restaurant corridor, and a lift hall with different air movement.
Multiple stand-alone zones
Two or more machines can make sense when the lobby has separate arrival and lounge zones, different opening hours, or a strong airflow boundary. Each unit can be set lower than one oversized machine, and staff can isolate a zone when maintenance is required. The trade-off is more refill points, more records, and the need to keep the fragrance formula and schedules consistent.
HVAC-connected scenting
The CNUS C400 page uses HVAC scent diffuser language and lists 150 ml capacity, 8 W power, 12 V input, metal construction, and hotel/home application. Those facts make it a product direction for an HVAC conversation, not proof that it fits every duct or air-handling unit. Before specifying it, obtain the injection-point drawing, airflow and pressure requirements, access arrangement, oil compatibility, and commissioning responsibility.
HVAC distribution can reduce visible equipment in the lobby, but it adds building dependencies. The facilities team must own access, filters, controls, isolation, and fault response. A stand-alone machine is usually easier for a first sample; HVAC becomes more attractive when the building already has a stable air-handling design and the scent must reach several connected zones.
Maintenance Is Part of the Sizing Decision
A machine that fits the room but disrupts check-in during service is a poor specification. Maintenance affects guest experience, housekeeping time, oil cost, and scent uptime.
Daily and shift checks
- Confirm the machine is powered and the schedule matches the hotel's opening profile.
- Check the visible oil level, bottle connection, and any sign of leakage or residue.
- Listen for a new vibration, repeated start-up sound, or change in atomization.
- Check that the outlet is not blocked by luggage, a display, a curtain, or a cleaning cart.
- Record guest or staff feedback without immediately increasing output.
Weekly operating record
Record model, oil name or batch, starting and ending level, active hours, output setting, room conditions, and any cleaning performed. The record is especially important when the hotel changes fragrance, changes the furniture plan, or moves the machine. It also makes the supplier conversation more precise: “the lift bank is weak when the air curtain is on” is more useful than “the machine is not powerful enough.”
Monthly or scheduled service
Follow the exact instruction sheet for cleaning the atomizer, bottle path, nozzle, and exterior. Do not add water, reed diffuser liquid, or an unapproved carrier to a waterless machine. Confirm the approved fragrance and the cleaning method before changing oil. Inspect wall fixings, floor stability, cable routing, app or network connection, and any security lock. For HVAC equipment, schedule access with the facilities team and record filter or injection-point checks.
Capacity also affects service frequency. A 150 ml bottle may suit a low-duty zone; fewer refill visits may favour 500 ml or 1,000 ml. Larger capacity does not remove weekly checks or prevent oil loss from an excessive schedule, so choose an interval housekeeping can complete.
Build a Hotel Lobby Scent Machine Request That Can Be Quoted
A request for “one machine for a 1,000 m2 hotel” forces guesswork. A concise site brief lets the supplier recommend a model, flag evidence gaps, and prepare a sample or quotation.
| Information to send | Useful detail | What the supplier can decide |
|---|---|---|
| Lobby geometry | Floor area, average and maximum height, open voids, corridors, and connected zones. | Initial volume band and whether one or multiple zones should be considered. |
| Air movement | Supply and return locations, air curtain, doors per hour, escalator or stair connections, exhaust. | Placement, stand-alone versus HVAC route, and trial conditions. |
| Operating profile | Opening hours, overnight requirement, cleaning period, quiet hours, seasonal changes. | Output schedule, duty cycle, and expected refill interval. |
| Guest experience | Where scent should first be noticed, acceptable intensity, sensitive areas, sound limits. | Sample acceptance criteria and machine size shortlist. |
| Service plan | Refill owner, stock location, access height, response time, cleaning responsibility. | Bottle size, installation format, spare parts, and support scope. |
| Commercial needs | Quantity, target launch date, branding, packaging, oil supply, warranty, destination market. | Quotation, sample plan, OEM/ODM scope, and documentation requirements. |
For a first shortlist, compare the Scentsin commercial diffuser collection with the exact model pages rather than relying on a category label. For the broader product-selection framework, see the commercial scent diffuser selection guide. For a larger lobby, review the AS3000S and S600plus specifications. For a small or temporary reception test, compare CPD2 or S600. If the building depends on duct distribution, include the C400 HVAC direction in the engineering conversation.
Frequently Asked Questions
1. What size scent machine do I need for a hotel lobby?
Start with room volume, not floor area alone. Multiply usable floor area by average ceiling height, then adjust the shortlist for doors, air curtains, HVAC supply and return, connected corridors, and the target scent level. A controlled 600-900 m3 lobby might begin with S600 and S1500 testing, while a 1,800-3,500 m3 public area may justify an S3000-class review. The final size must be confirmed by a site trial.
2. Is a 600 m3 diffuser enough for a hotel reception?
It can be enough for a compact, enclosed reception with moderate airflow and a conservative scent schedule. The S600 page lists 600 cbm coverage, 150 ml capacity, 8 W power, and 12 V input. If the reception opens into a tall lobby, lounge, restaurant corridor, or busy entrance, test the arrival and far points before treating 600 m3 as sufficient.
3. What is the difference between 1,500 m3 and 3,000 m3 hotel scent machines?
The S600plus family lists S1500 at 1,500 m3 with 500 ml capacity and 3.2 ml/h reference consumption, and S3000 at 3,000 m3 with 1,000 ml capacity and 6 ml/h reference consumption. The larger configuration may provide more headroom, but it also changes oil use, sound, power, footprint, and service. The room and schedule should determine the choice.
4. Does a 5,000 cbm machine cover any 5,000 cbm hotel lobby?
No. The AS3000S page lists 5,000 cbm, but a lobby with high ceilings, open doors, air curtains, escalators, or strong exhaust may not behave like a closed 5,000 cbm room. Treat the figure as a shortlist reference and confirm distribution at the entrance, reception, lift bank, lounge, and air-exit points.
5. Should the scent machine be near the hotel reception desk?
Not automatically. A return grille behind the desk can capture the fragrance, while a supply jet or air curtain can carry it away. Place the machine where a moderate air path crosses the guest arrival zone and where staff can refill it safely. Test the desk, entrance, lift bank, and far occupied point.
6. Is HVAC scenting better than a stand-alone machine for a hotel?
HVAC can suit a building that needs controlled distribution through connected air-handling zones and has facilities support for installation and maintenance. Stand-alone equipment is easier to pilot, move, and attribute to one lobby zone. The choice depends on building controls, access, air paths, and the number of zones, not on a general claim that one method is always better.
7. How much oil will a hotel lobby scent machine use?
Use the exact model's reference consumption and the intended active hours. For example, the S600plus page lists 1.8 ml/h for S600, 3.2 ml/h for S1500, 6 ml/h for S3000, and 10 ml/h for S6000. Multiply the reference by active hours and operating days for a first estimate, then weigh the bottle during a controlled trial. Duty cycle, formula, temperature, and output change the real result.
8. How often should a hotel refill a scent machine?
There is no universal interval. It depends on bottle capacity, oil consumption, active hours, and duty cycle. A 150 ml unit may need more frequent attention than a 500 ml or 1,000 ml unit, but a larger bottle can still empty quickly at a high output. Set a refill trigger and assign it to housekeeping, engineering, or the scent-service provider.
9. Can one machine scent the lobby, restaurant entrance, and lift area?
Sometimes, but do not assume it. Separate doors, pressure changes, partitions, and return grilles may create different zones. Test each occupied point. If one area is strong while another is weak, consider moving the source, changing the schedule, using two controlled zones, or reviewing HVAC distribution rather than increasing output blindly.
10. What should be included in a hotel scent machine sample test?
Use the intended machine, oil, bottle, adapter, mounting or base, output schedule, and room position. Record fragrance at fixed points, sound at the reception desk, oil consumption, leakage, residue, refill time, access, security, and staff response. Run the test with normal doors, air curtains, HVAC, and occupancy patterns. Approve the complete configuration, not only the machine body.
11. Does Scentsin provide hotel scent machine samples and OEM support?
Current Scentsin product pages state that samples are welcome, sample production can be 3-5 days, bulk timing depends on quantity, and OEM/ODM projects are supported. Confirm the exact sample configuration, oil, packaging, MOQ, lead time, warranty, and customization scope in the quotation.
Conclusion
The answer to “what size scent machine do I need for a hotel lobby?” is not a single cubic-metre number. Measure the usable volume, map the arrival path, document doors and ventilation, identify the service owner, and then use published coverage to create a shortlist. A 600 m3 reference may suit a compact enclosed reception; an S1500 or S3000 review may be more appropriate for a connected lobby; an AS3000S or a multi-zone or HVAC assessment may be needed for a large atrium. Those are starting points, not guarantees.
The strongest hotel projects approve the complete operating profile: exact model, oil, bottle, placement, output, schedule, sound condition, refill interval, cleaning method, and acceptance points. Review the S600plus family, the AS3000S hotel format, and the wider commercial diffuser catalogue. Then send the floor area, ceiling height, ventilation notes, target guest path, and operating hours to the Scentsin team for a sample or site-specific quotation.